Editorial
Architecture Design
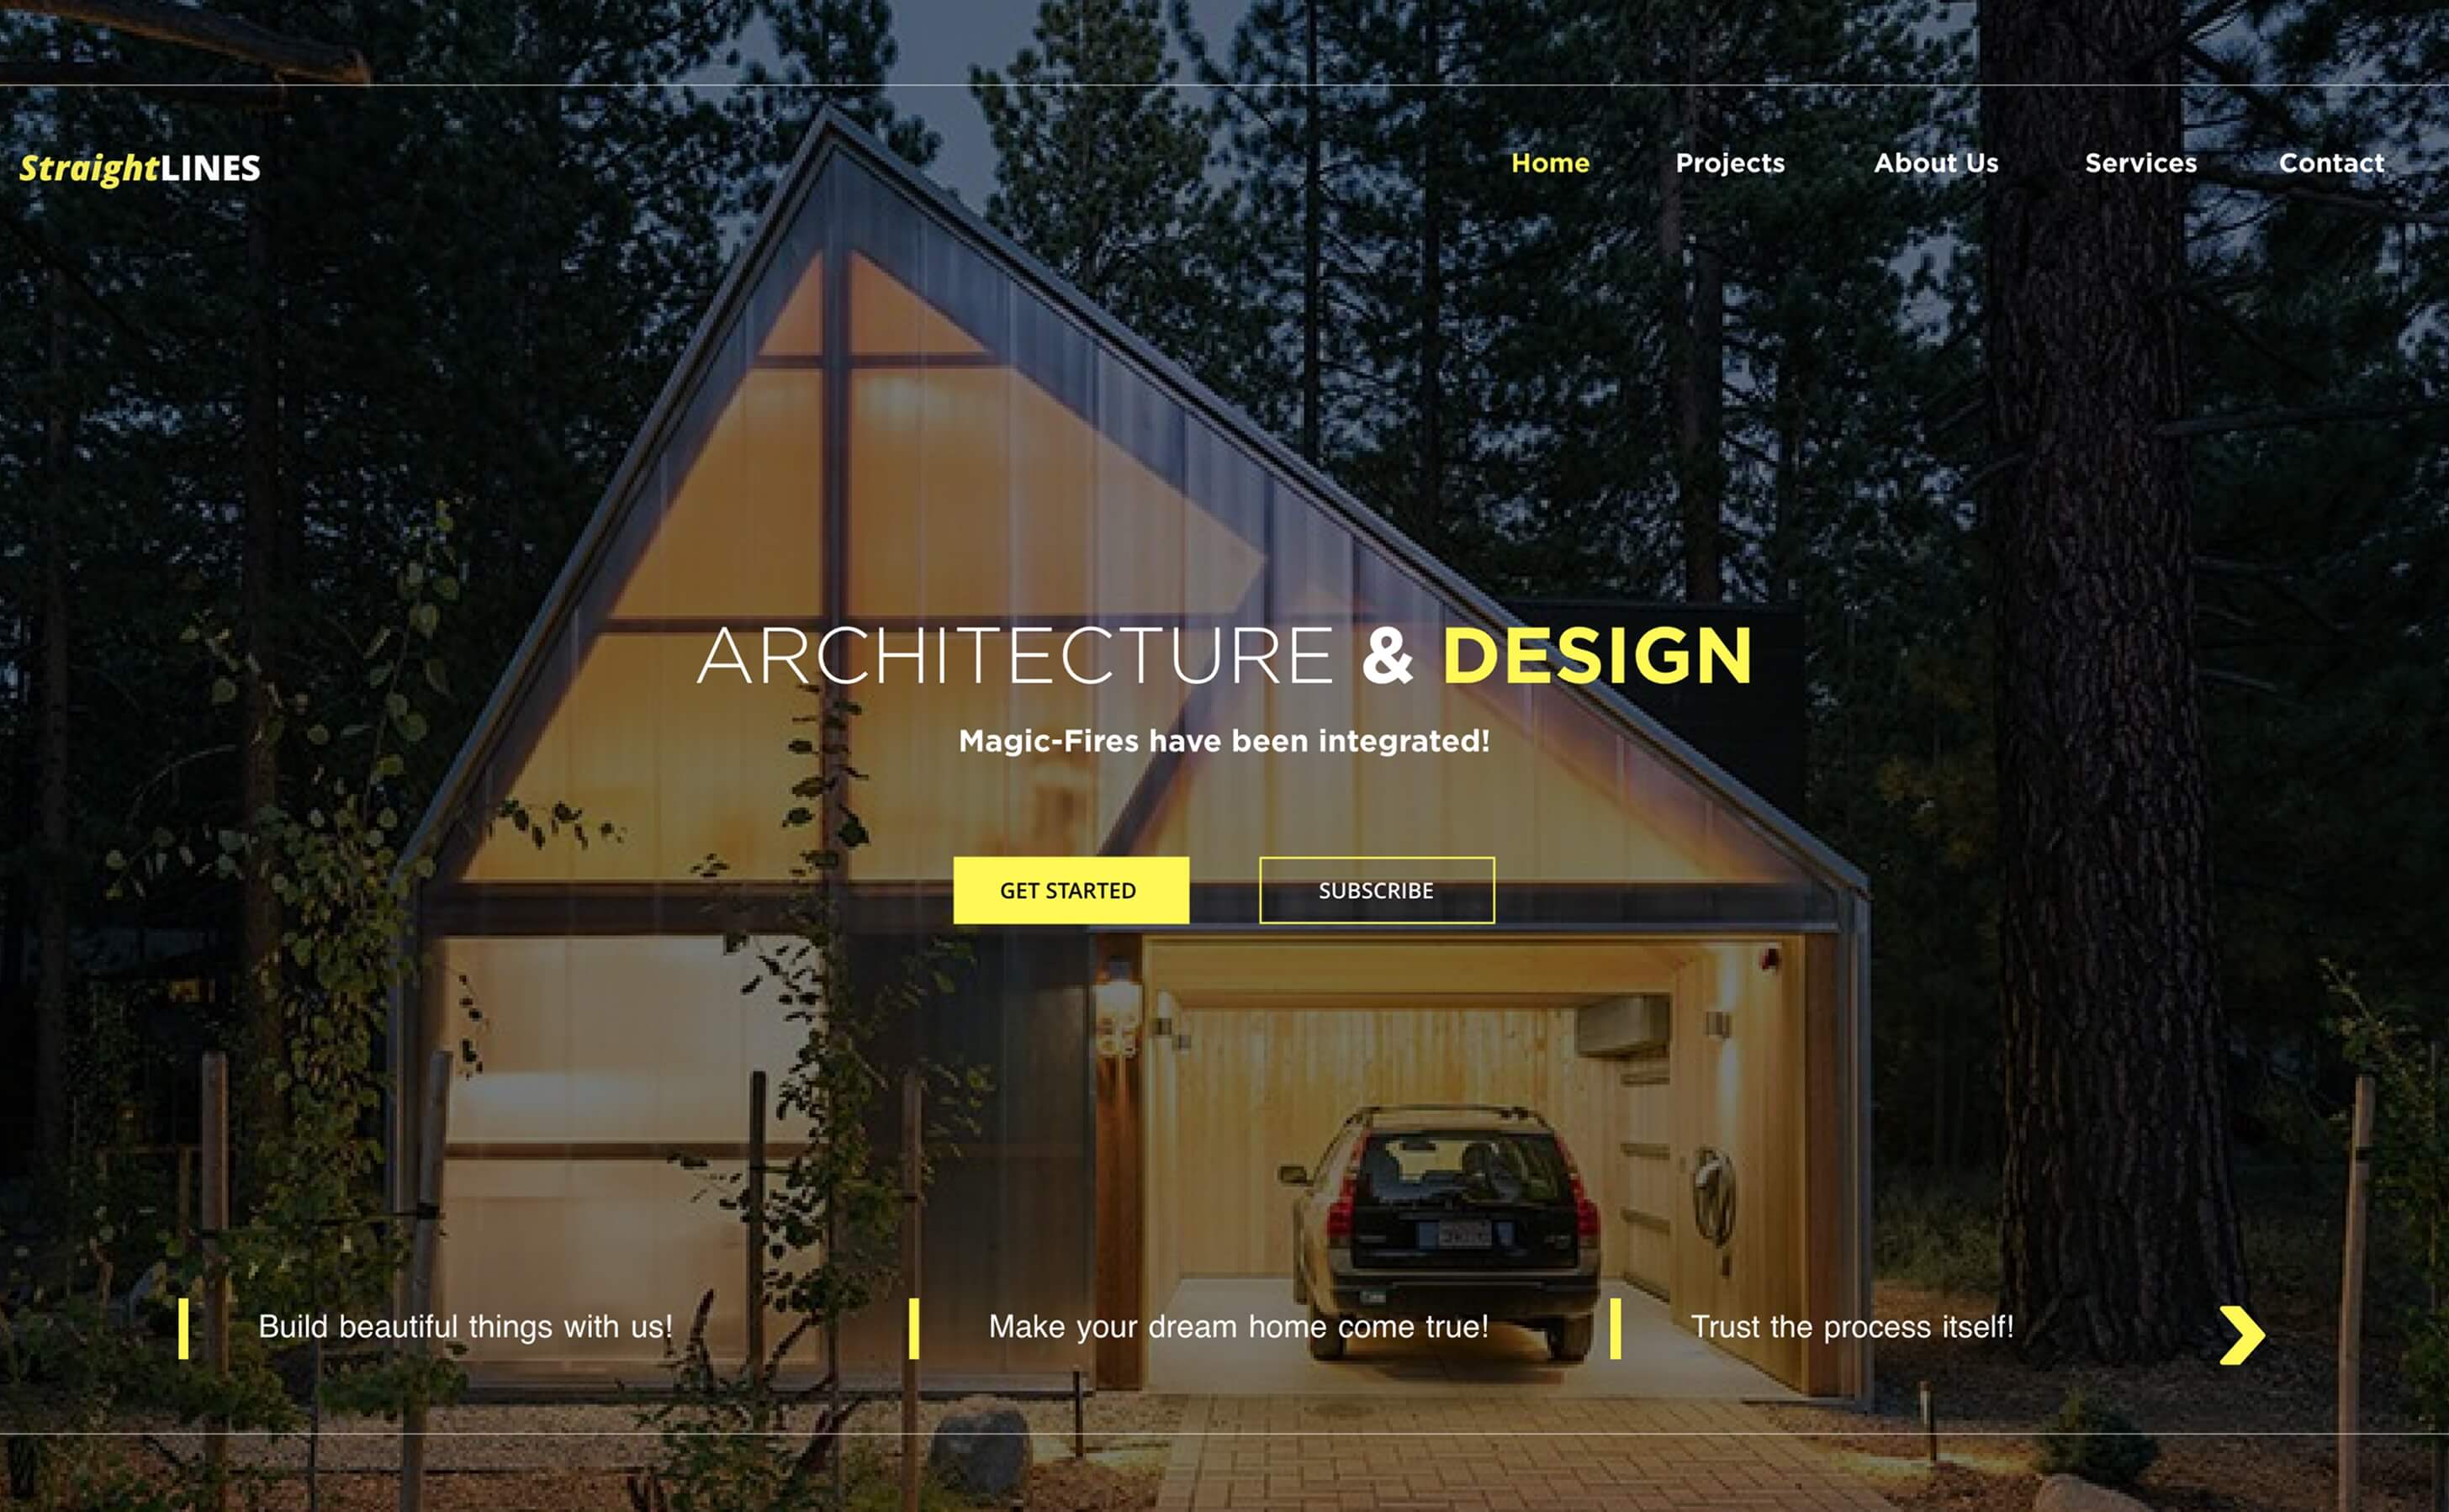
A modern architecture portfolio that bridges the gap between built environments and visual storytelling. This project captures the essence of architectural vision through refined layouts, spatial awareness, and a design language rooted in structure and elegance.
- Discipline
- Editorial
- Services
- 3D Visualization, Layout Design, Spatial Branding, Print Design, Conceptual Design
Concept
The project draws inspiration from the principles of architecture itself — proportion, negative space, materiality, and light. Every visual decision mirrors the discipline of architectural practice, creating a portfolio that feels as considered and intentional as the buildings it presents.
- Grid-based compositions reflecting the structural rigor of architectural blueprints
- Generous white space and clean sight lines that let the work breathe
- Material-inspired textures — concrete, wood grain, brushed metal — used sparingly as design accents
- A sequential narrative flow that mirrors the experience of moving through a physical space
Colors & style
- Primary palette: warm neutrals anchored by a refined gold (#c9a96e) that evokes luxury and craftsmanship
- Secondary tones: charcoal, warm white, and concrete gray for an understated, material-rich aesthetic
- Typography: a refined serif for headlines conveying tradition and authority, paired with a modern sans-serif for details
- Photography treatment: high-contrast architectural photography with natural lighting and precise perspective correction
Design process
The design process was deeply informed by architectural thinking — understanding how people navigate space, how light shapes perception, and how materials communicate quality. I translated these spatial principles into a two-dimensional design language that honors the built environment while standing as a compelling visual experience in its own right.
Problem
Architecture firms often struggle to present their work in a way that captures the full experience of their buildings — the scale, the light, the materiality, the feeling of being inside a space.
- Standard portfolio formats reduce complex, three-dimensional projects to flat image galleries
- Technical drawings and renders are presented without context, making them inaccessible to non-architects
- There is often no narrative thread connecting individual projects to the firm's broader design philosophy
- Print portfolios lack the dynamism needed to convey spatial experiences, while digital ones often sacrifice refinement for interactivity
The firm needed a portfolio that communicates not just what they build, but how they think — a presentation that elevates their work and resonates with clients, collaborators, and the wider design community.
Solution
I created a comprehensive visual system for presenting architectural work that balances editorial sophistication with spatial storytelling, designed for both print and digital applications.
- Developed a modular layout system with full-bleed imagery, detail crops, and contextual overlays that convey scale and materiality
- Created project narrative templates that guide viewers through each building's story: context, concept, process, and result
- Designed data visualization formats for technical specifications — floor areas, material palettes, sustainability metrics — that are elegant and accessible
- Built a cohesive brand system for the portfolio itself, ensuring the presentation design complements rather than competes with the architecture
Portfolio Collection
The complete portfolio collection includes a 120-page hardcover book with premium print specifications, a digital portfolio optimized for screen presentation, individual project sheets for client meetings, exhibition-ready large-format prints, and environmental graphic templates for gallery installations. The system is designed to grow with the firm, with modular templates that allow new projects to be added seamlessly.
In detail
3D Visualization
Three-dimensional renders and visualizations bring unbuilt projects to life and provide atmospheric context for completed buildings.
- Created photorealistic exterior renders with accurate lighting, materials, and environmental context
- Developed interior visualizations emphasizing spatial flow, natural light, and material interactions
- Produced aerial and sectional views that reveal the relationship between building and landscape
- Designed animated walkthrough sequences for key projects, enhancing the digital portfolio experience
Layout Design
The layout system transforms architectural documentation into a compelling visual narrative with editorial precision.
- Designed a 12-column grid system with architectural proportions based on the golden ratio
- Created over 20 reusable page templates for different content types: hero spreads, detail pages, technical drawings, and text-heavy narratives
- Developed a visual pacing strategy alternating between full-bleed imagery and structured content for dynamic reading rhythm
- Ensured every layout maintains generous margins and sight lines, reflecting the spatial sensibility of the architecture itself
Spatial Branding
The branding extends beyond print and screen into physical environments — exhibition graphics, signage, and environmental installations.
- Designed exhibition panel systems for architecture biennales and gallery presentations
- Created environmental graphics including wayfinding, project signage, and construction hoarding designs
- Developed a material specification system for physical brand applications — paper stocks, finishes, and binding methods
- Produced scale models and maquettes integrating branded elements for client presentations
Print Design
Print remains the gold standard for architectural portfolios — a tangible, tactile experience that digital cannot fully replicate.
- Designed a 120-page hardcover portfolio book with Swiss binding for a premium, architectural feel
- Selected paper stocks and printing techniques — uncoated stocks, spot UV, and debossing — that echo the materiality of the architecture
- Created individual project sheets and leave-behind booklets for client meetings and competitions
- Produced large-format prints for exhibition and office display with meticulous color calibration
Conceptual Design
The conceptual framework ensures that the portfolio is more than a collection of images — it is a coherent statement about the firm's design philosophy.
- Developed the overarching narrative structure connecting 15 projects across residential, commercial, and cultural categories
- Created visual essays exploring the firm's design principles: light, material, context, and human experience
- Designed chapter dividers and transition pages that provide thematic context and breathing room
- Wrote and edited project descriptions that balance technical accuracy with accessible storytelling